
School Decorating, Milton Keynes Academy
Classrooms, corridors and reception areas across a working academy.
Get a QuoteA school is not an empty building.
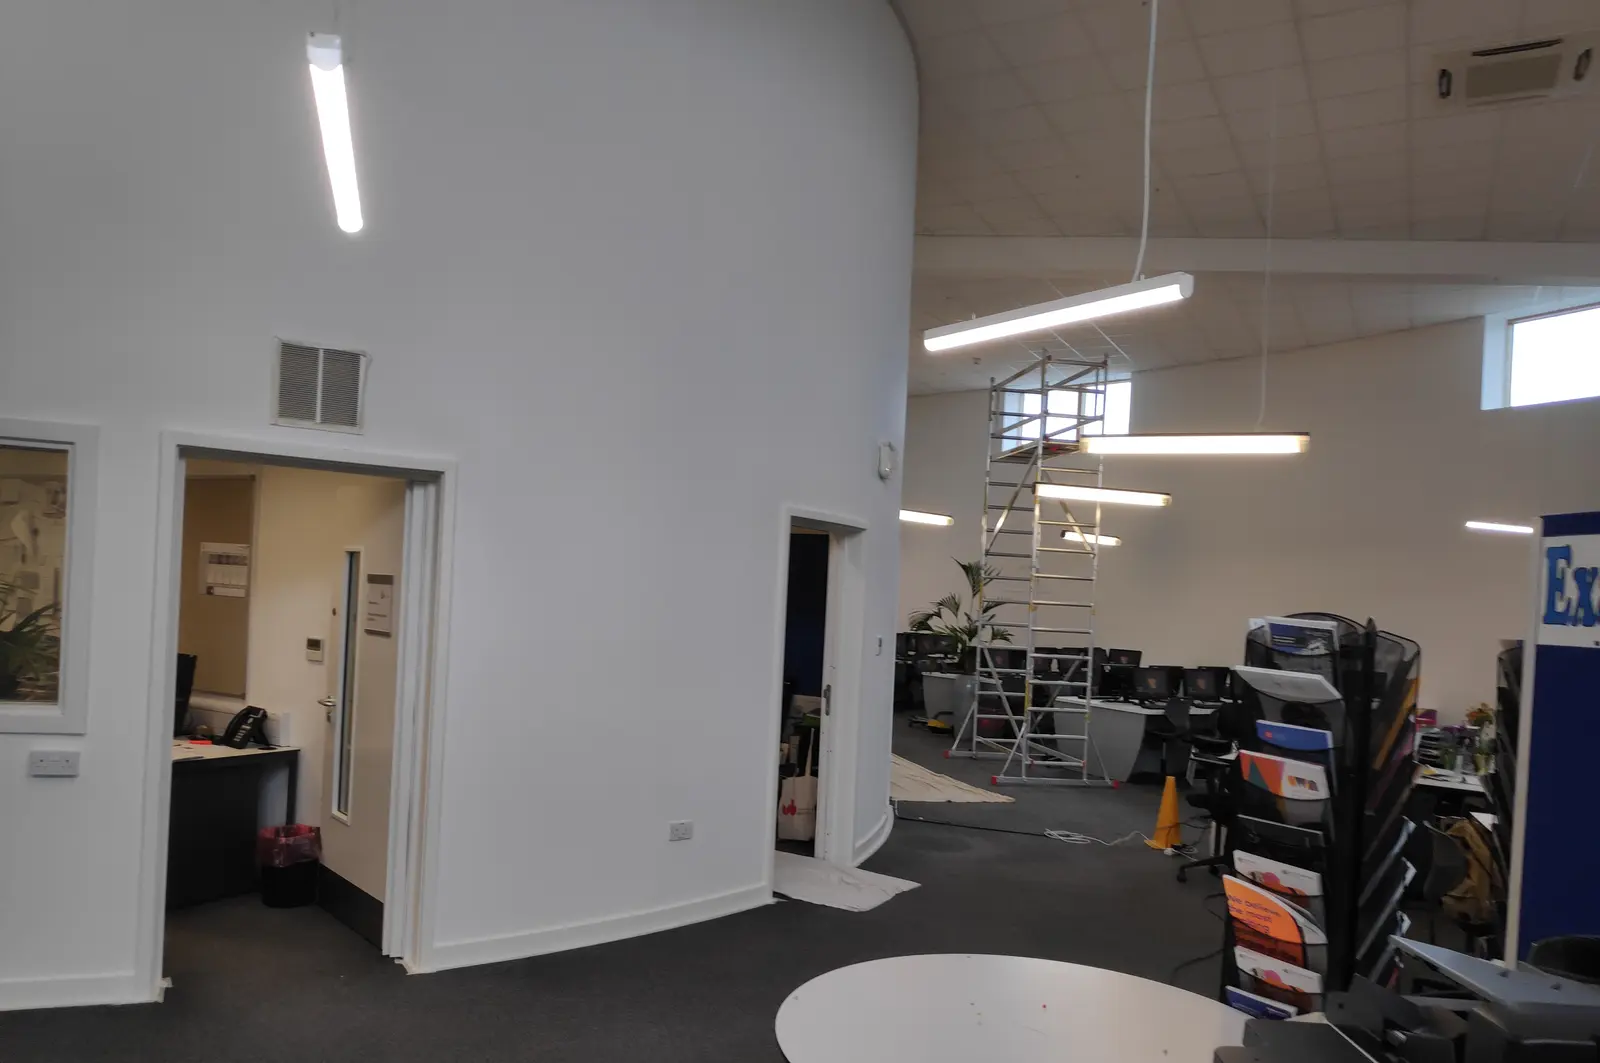
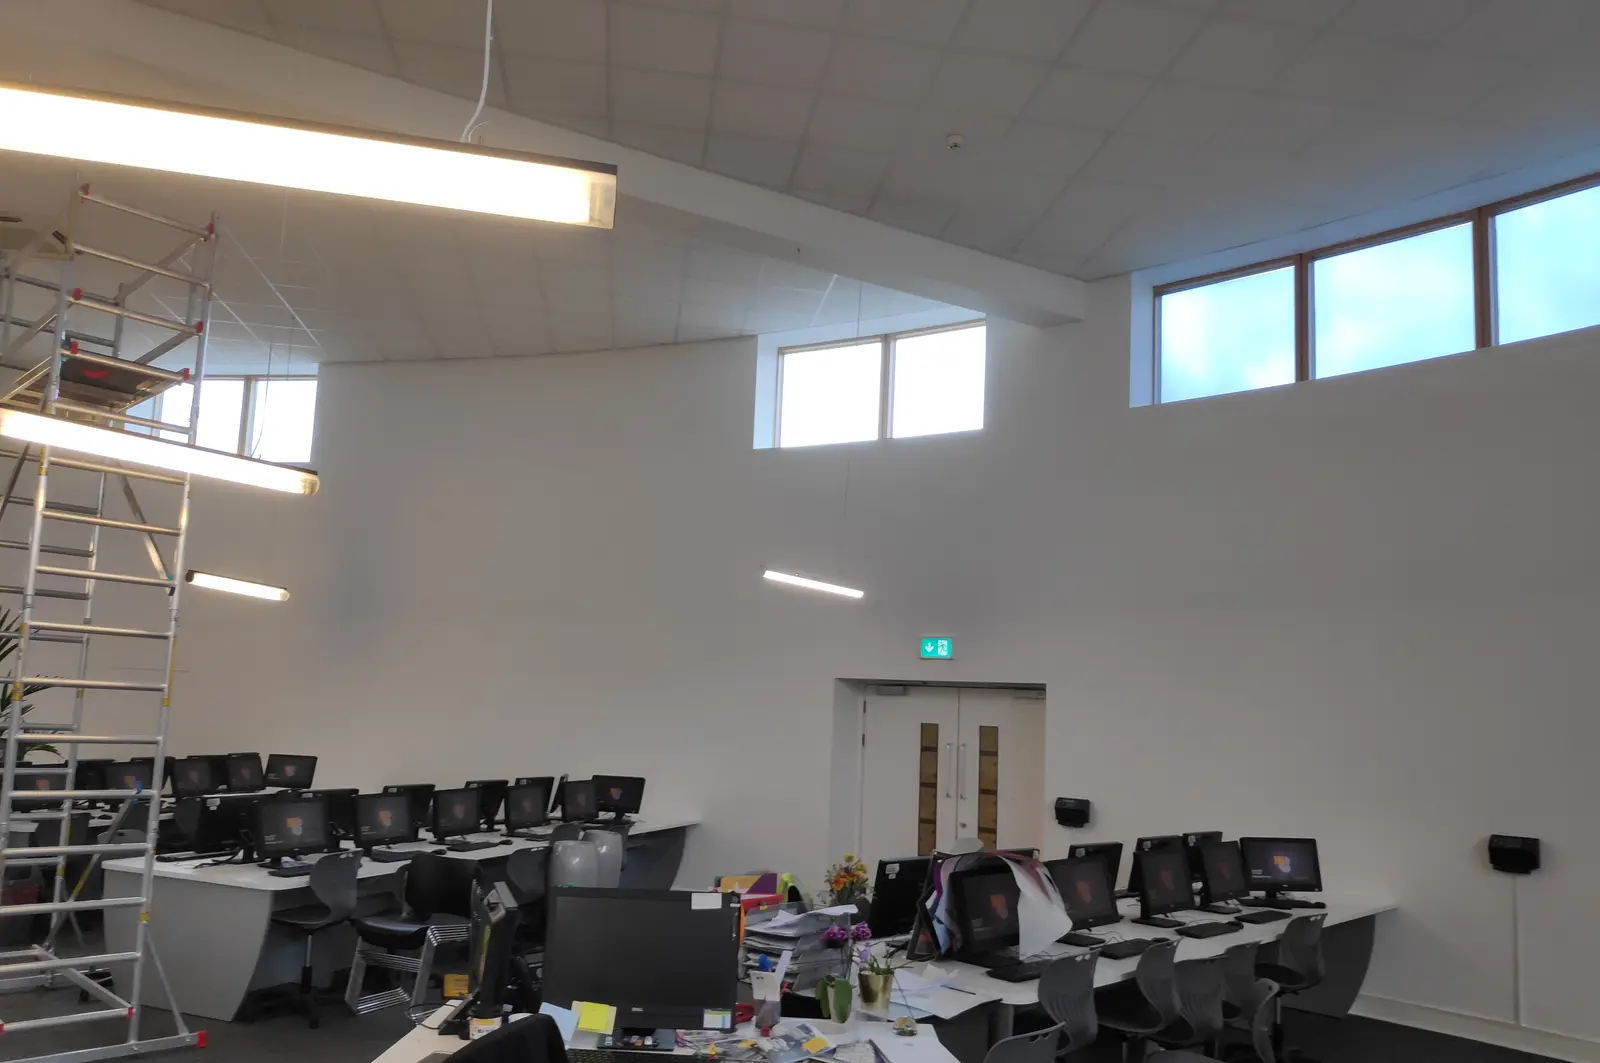
Decorating an academy means high ceilings, long corridors, hard-wearing surfaces and a building that has to keep functioning. The spaces in this job ran from standard classrooms to a computer suite, a curved-wall teaching room, a meeting room and the reception and corridor areas that everyone passes through.
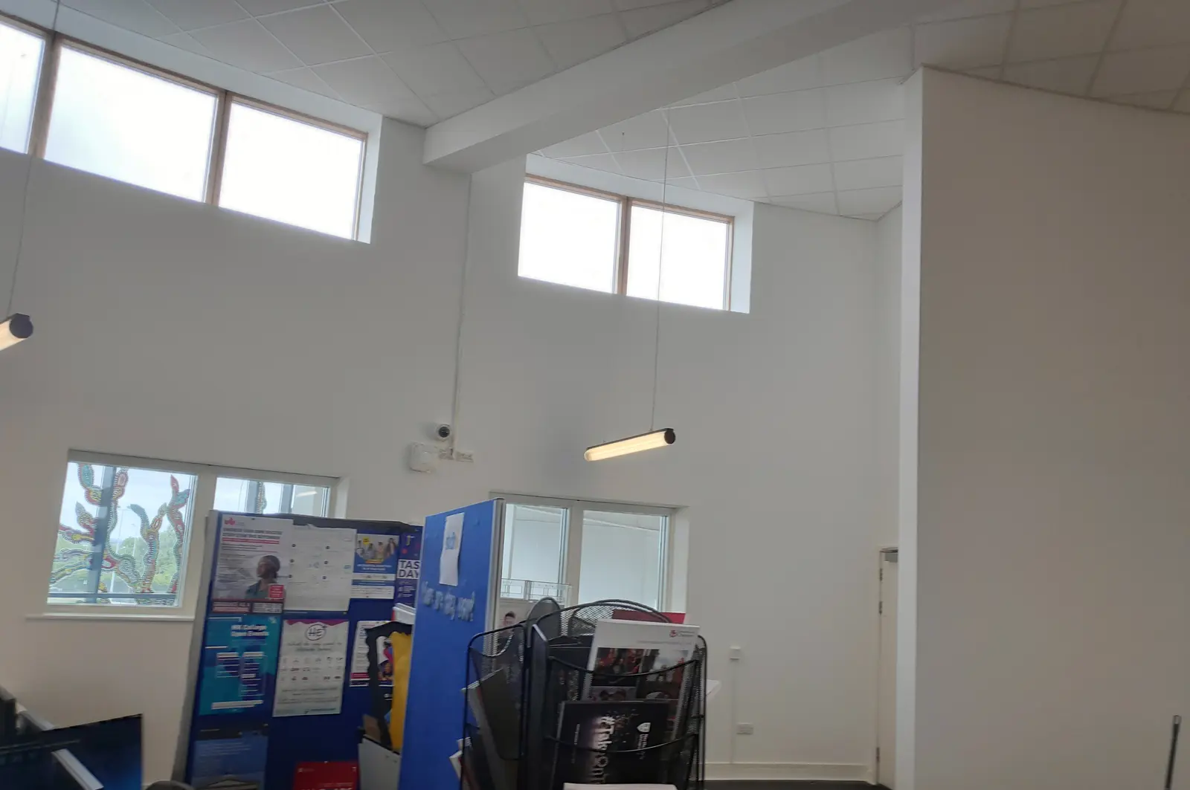
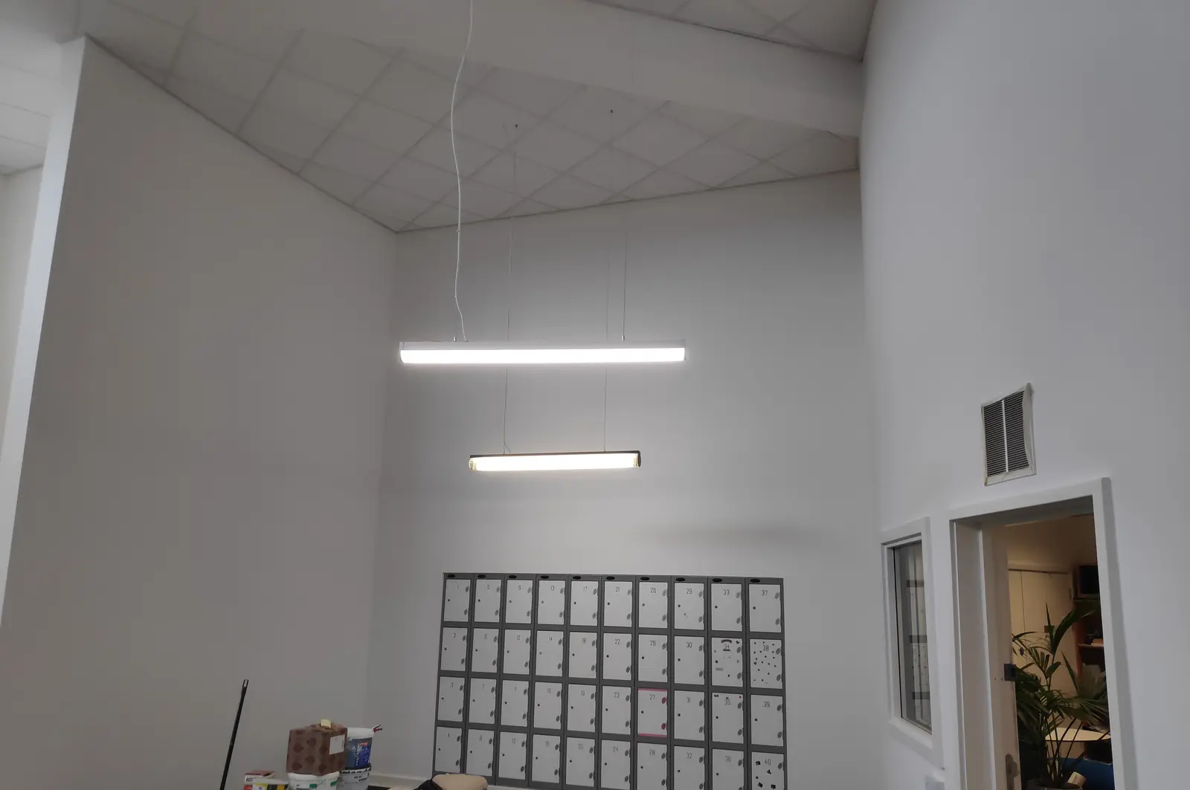
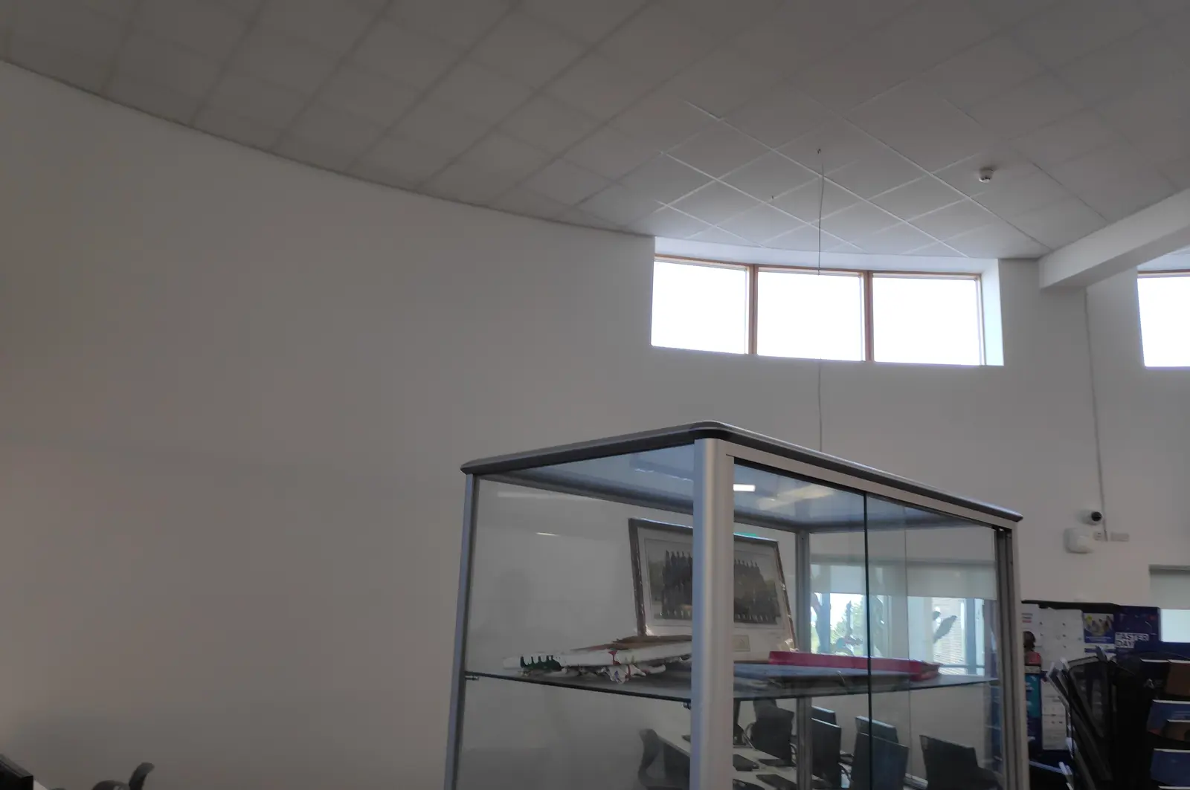
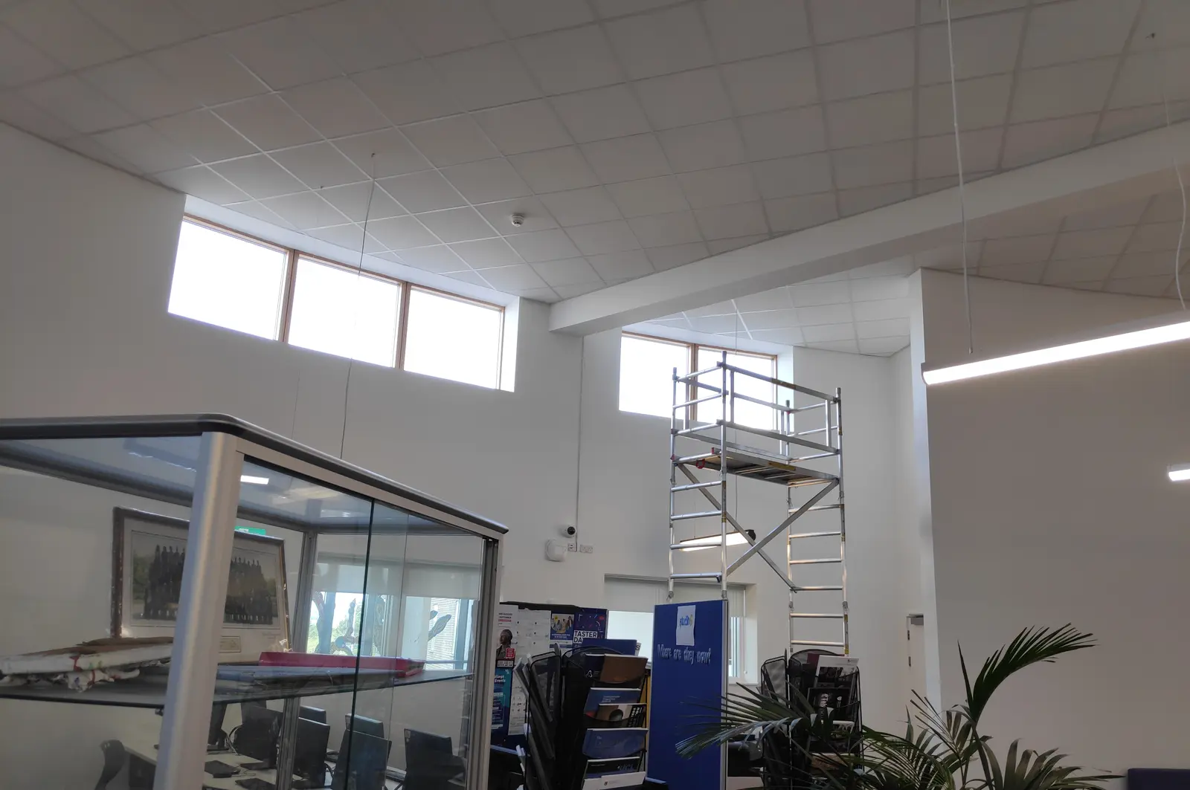
Tall classrooms with high-level windows need proper access rather than overreaching from a ladder, and the window bays, reveals and frames take as long as the wall areas do.
Finishes chosen for the traffic they take.
Education interiors want finishes that survive contact. Corridors, stairwells and classroom walls at hand height take constant wear, so washable, hard-wearing products earn their place over a softer matt that looks better for one term and then marks.
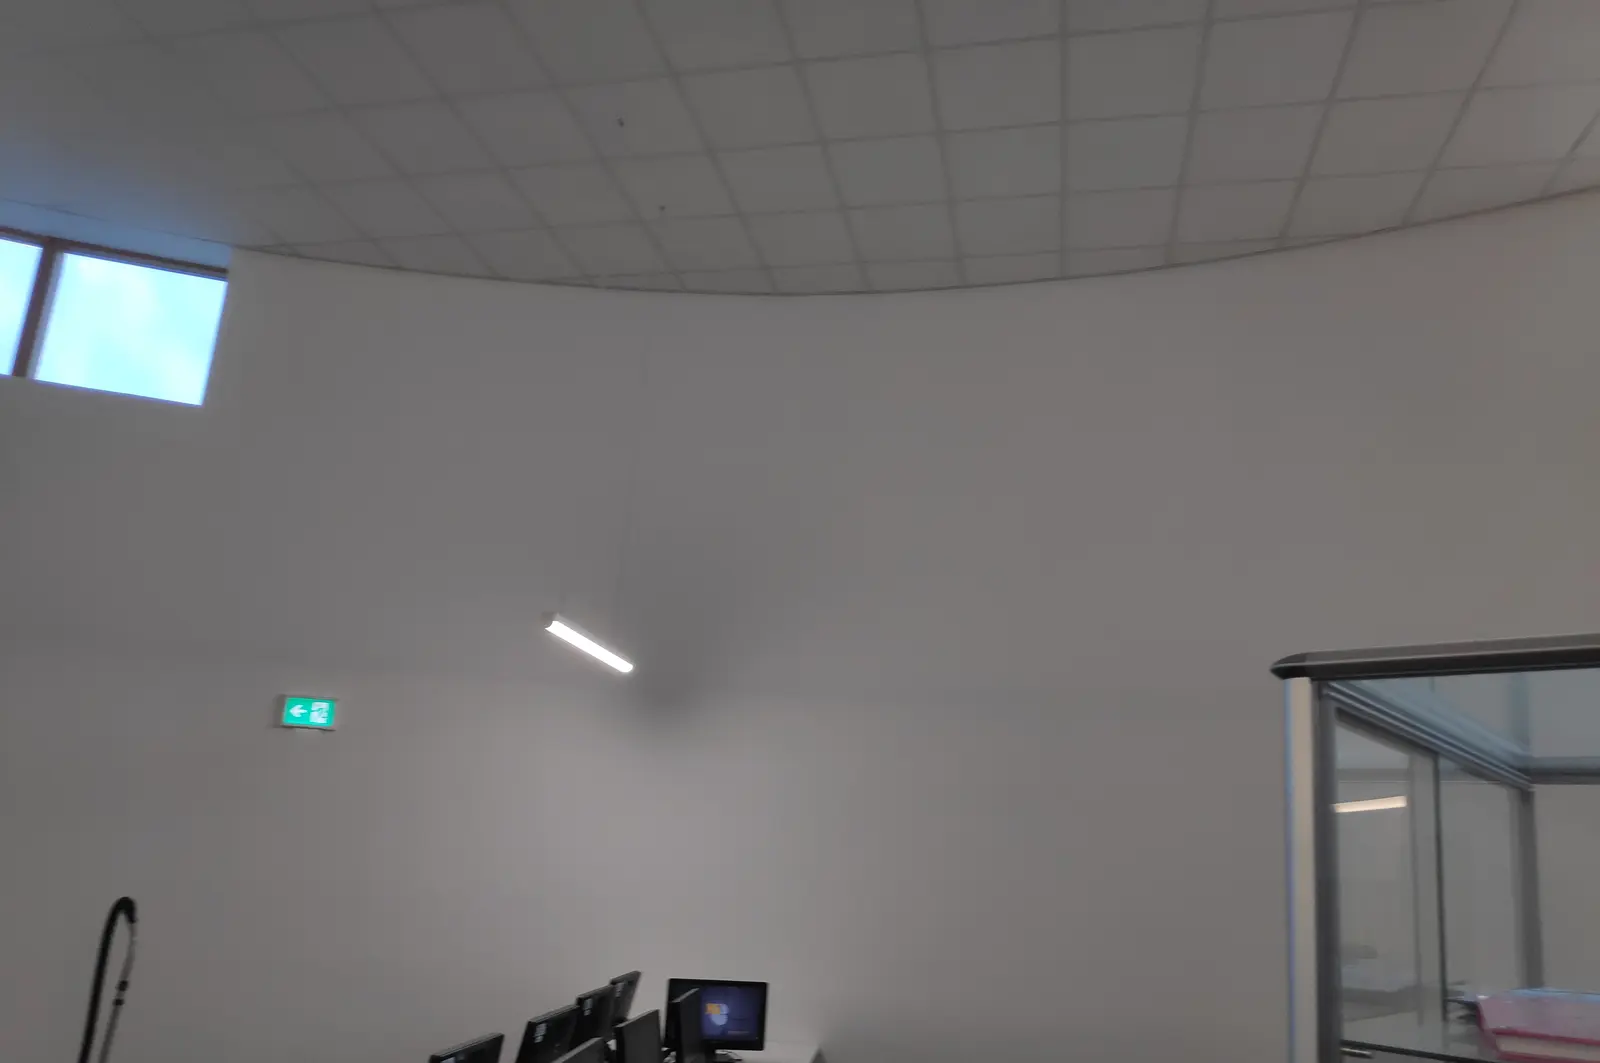
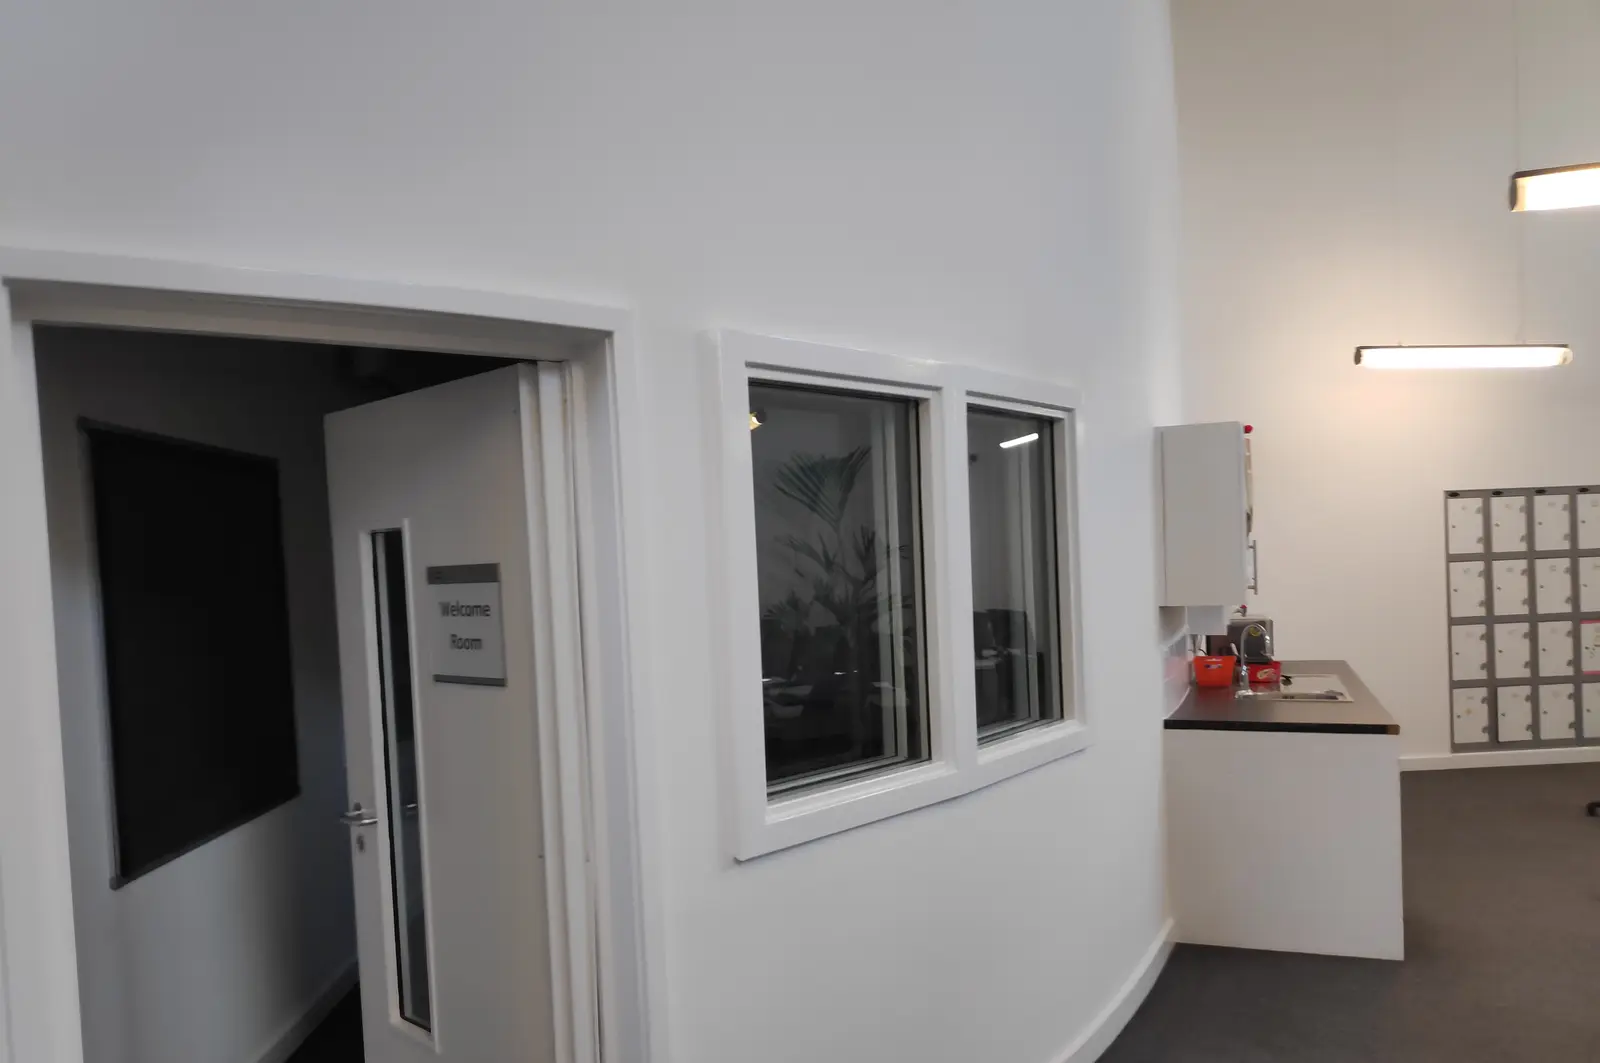
The curved-wall teaching space and the display areas needed the cut-in lines kept true, because on a curve any wobble in a boundary line is obvious from across the room.
Reception and the trophy-cabinet corridor are the first things a visitor sees, so they were finished to the standard the rest of the building is judged by.
Rooms handed back ready to use.
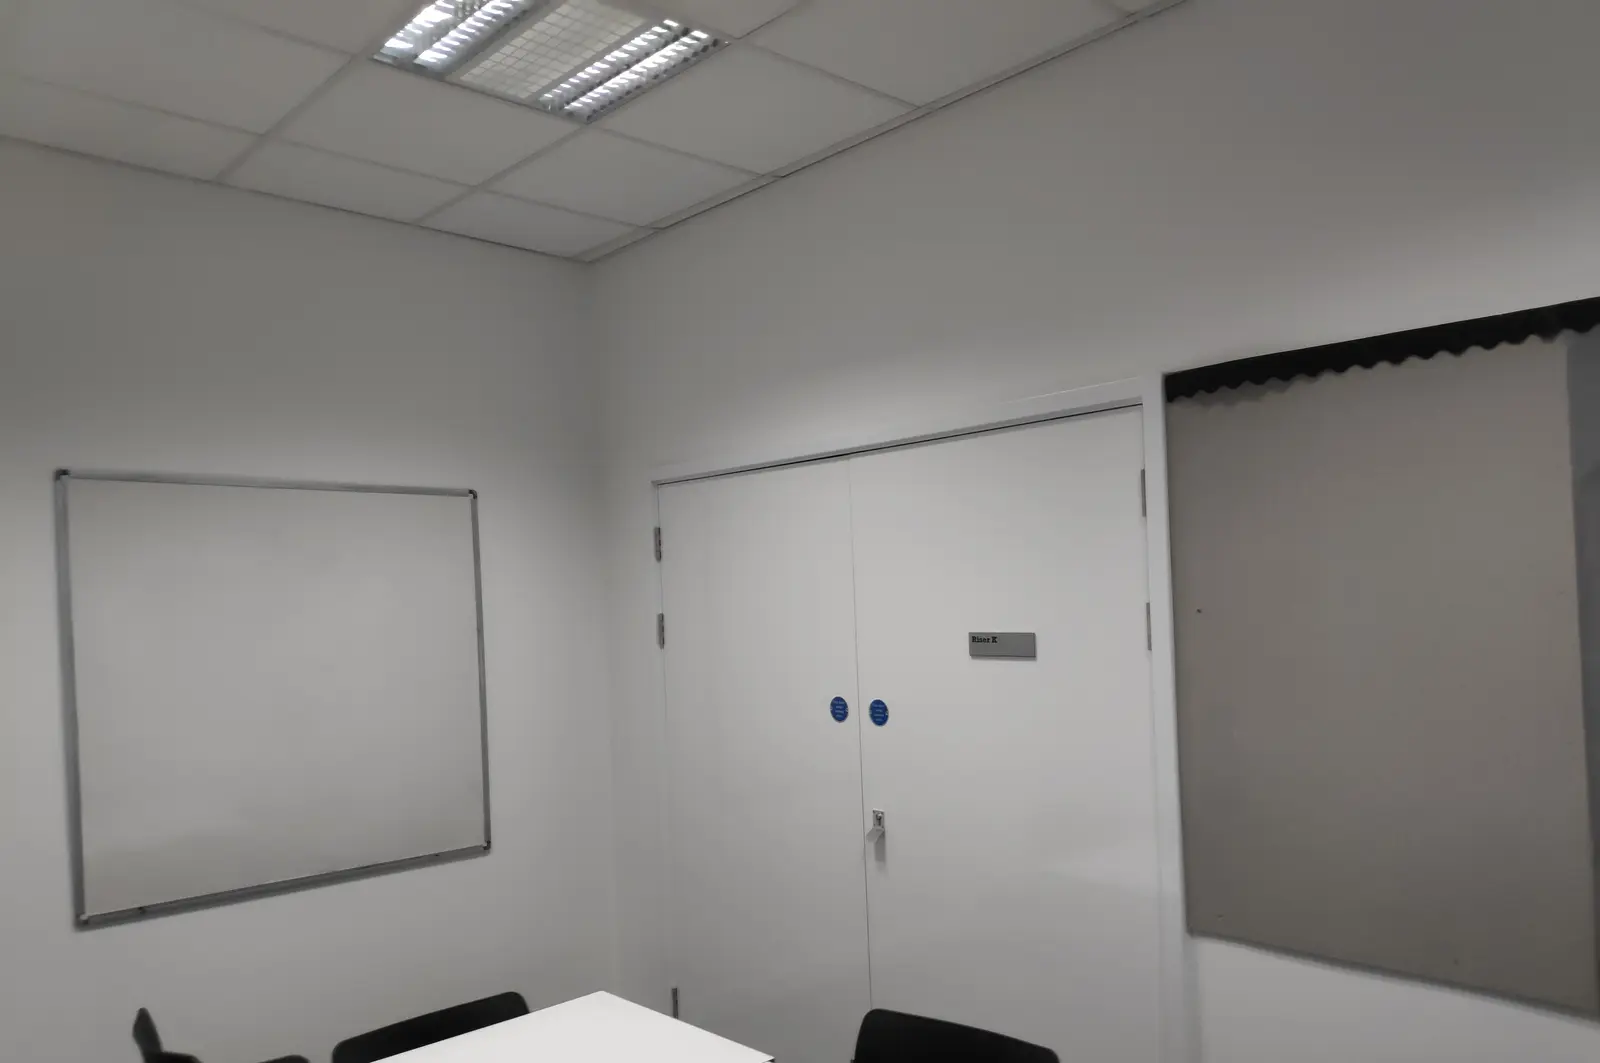
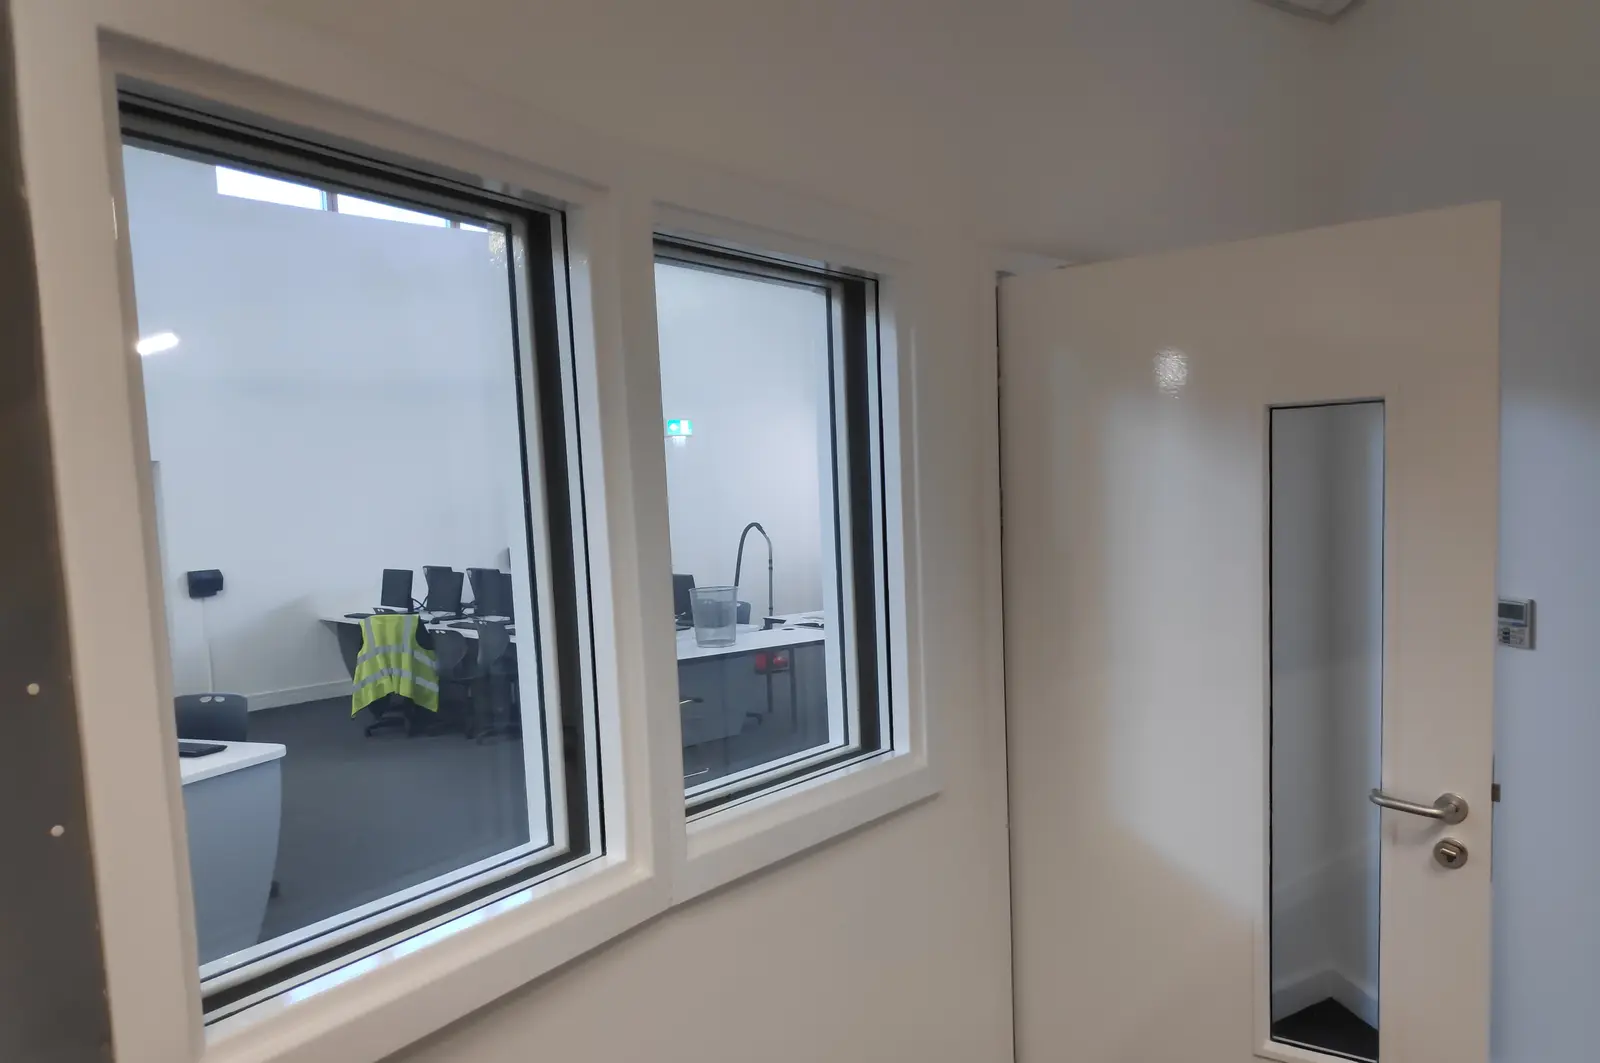
The completed classrooms, corridor and reception areas are shown below. Work on an occupied school is planned around the building's timetable rather than the other way round.
Judging decorating in a working building.
Commercial and education interiors are judged on different things from a home, because the building has to keep running and the finishes have to survive contact.
Ask what finish goes on corridors and stairwells. These take constant wear at hand height. A soft matt looks better for one term and then marks permanently; a washable, hard-wearing product is the right answer even though it costs more.
Ask how high-level work is reached. Tall classrooms with high windows need proper access, not overreaching from a ladder. It is both a safety question and a quality one, because work done at a stretch shows.
Look at the boundary lines on anything curved. On a curved wall any wobble in a cut-in line is visible from across the room, and there is nowhere to hide it.
Ask how the programme fits the timetable. Work in an occupied school is planned around the building rather than the other way round, and a contractor who has not asked about that has not thought about it.
Tell us about your project
Send a few details and we will come back to you with a free, no-obligation estimate.
Contact Us Directly
Phone / WhatsApp
07968 994 595Location
London & Hertfordshire
Working Hours
Monday - Friday: 7:00am - 6:00pm
Saturday: 8:00am - 2:00pm
Sunday: Closed
Bring your walls to life.
Talk to BestFinish about a whiteboard wall installation — we'll survey the space, specify the right product, and give you an honest quote.